Los Altos
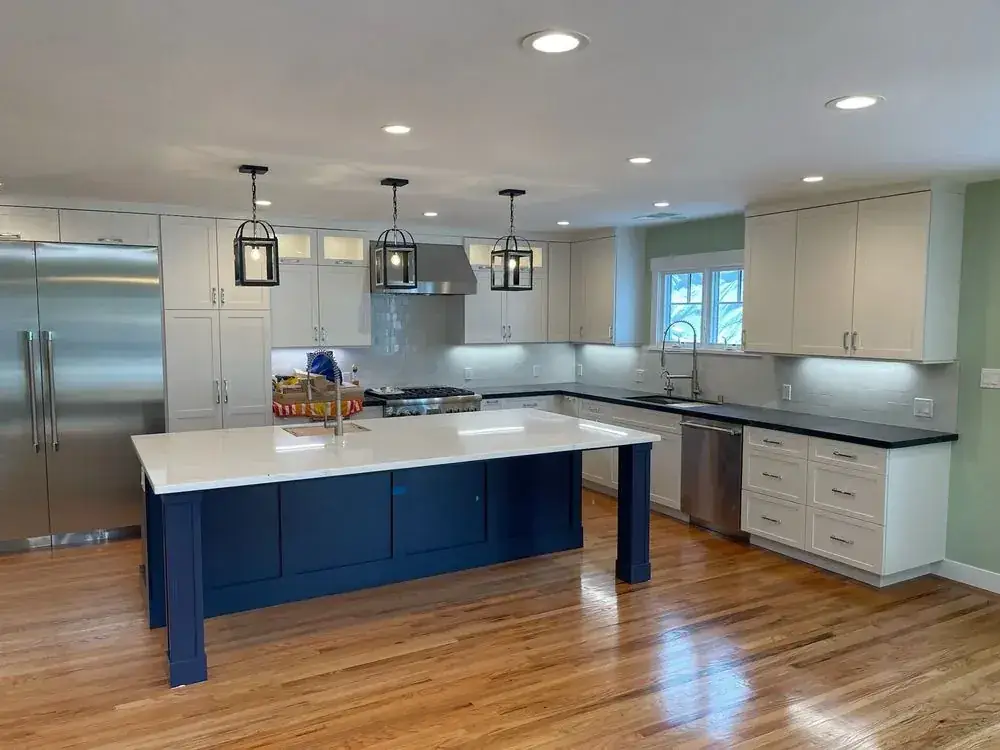
This project like many others started out as a 1950's ranch house. It was boxy, dark and had no flow.

Schiller Construction Inc.
Ranch houses opened to light, entertainment kitchens for 40, farmhouse vaults, Eichler updates, and bathrooms with handmade tile.
Remodel Gallery
Los Altos
This project like many others started out as a 1950's ranch house. It was boxy, dark and had no flow.
Los Altos
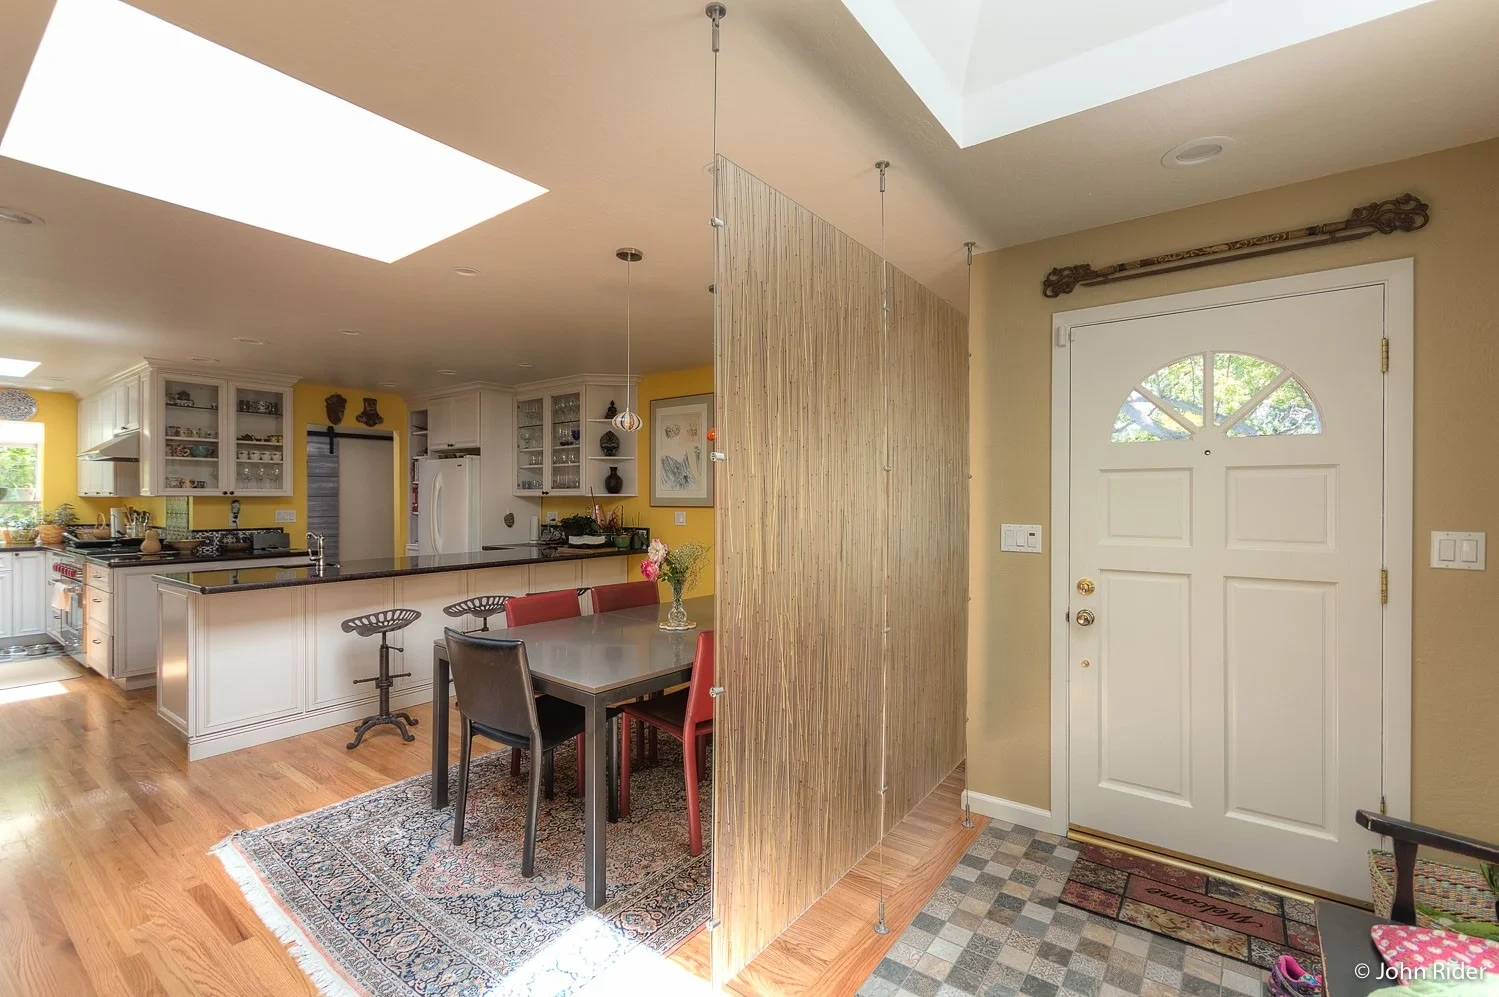
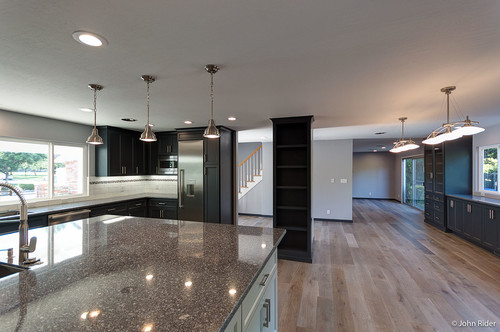
By removing a few walls the space opened up and the flow improved greatly.
Los Altos
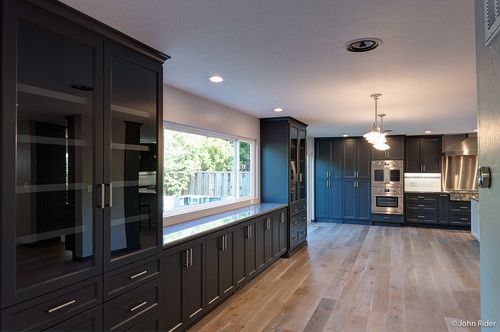
With the addition of natural light and bright colors the new larger space came to life. The desire to display family items led to a large bank of glass cabinets. With the new space, pottery, books, and pictures that had been hiding away for years got a new life.
Sunnyvale
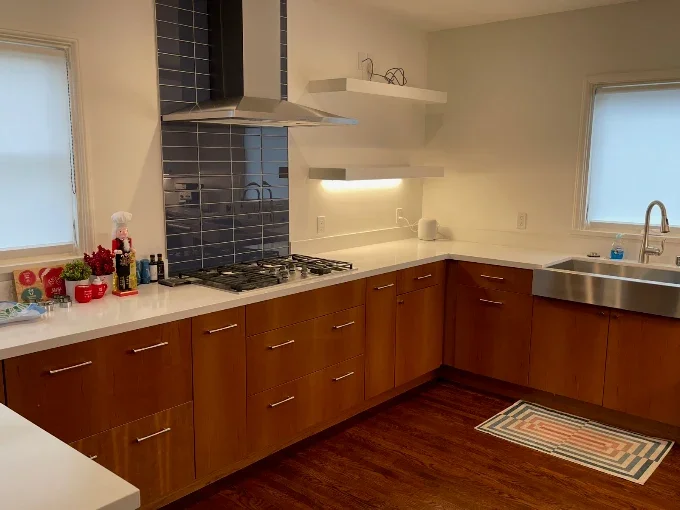
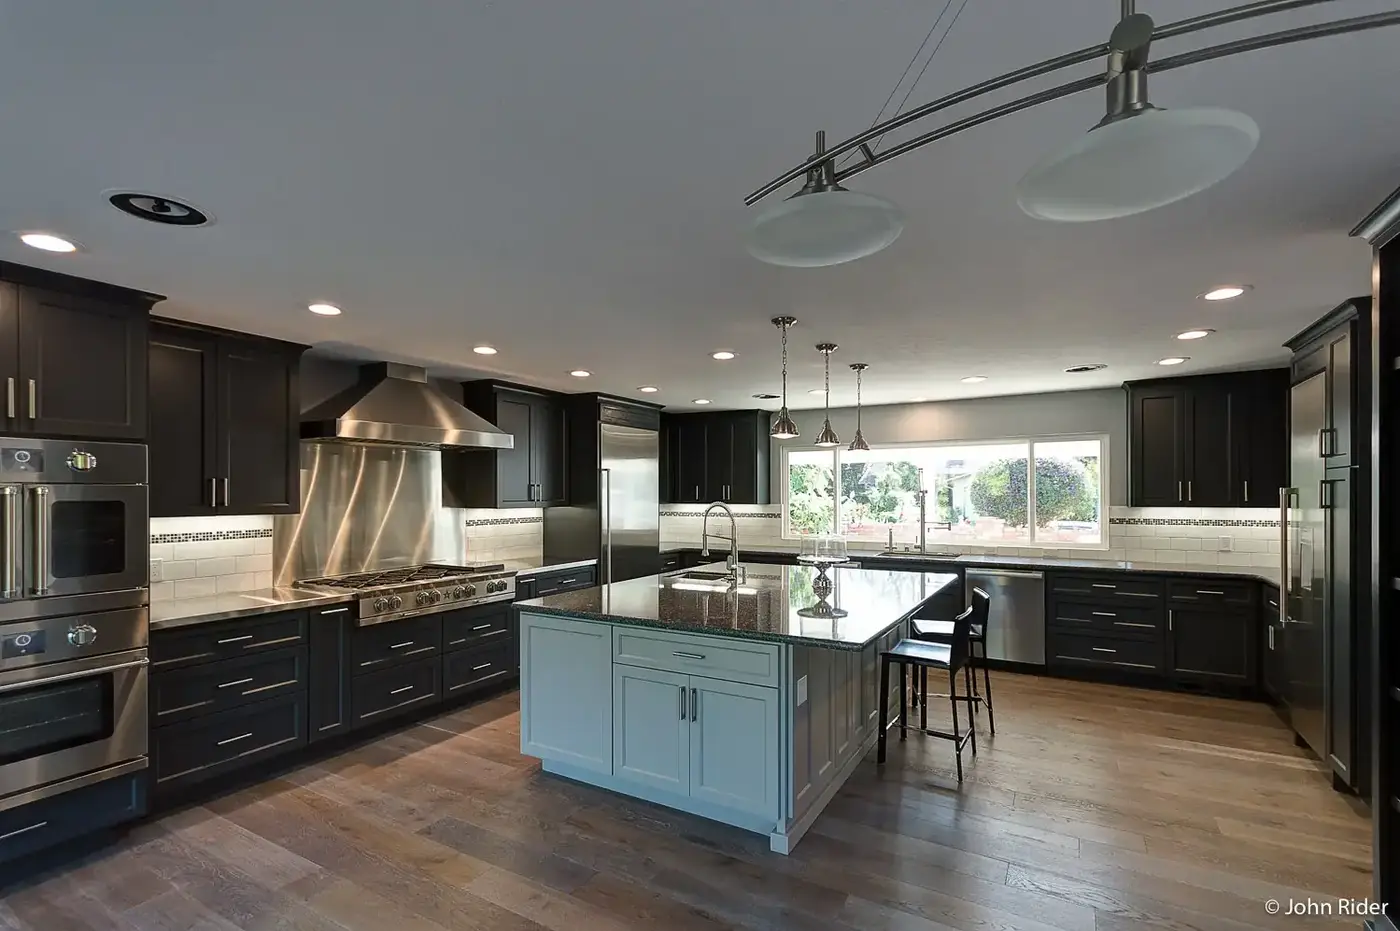
The direction from the beginning was simple. "We entertain and want a kitchen and eating space that will accommodate 40 people" ... "Oh, and I also love to bake."
Sunnyvale
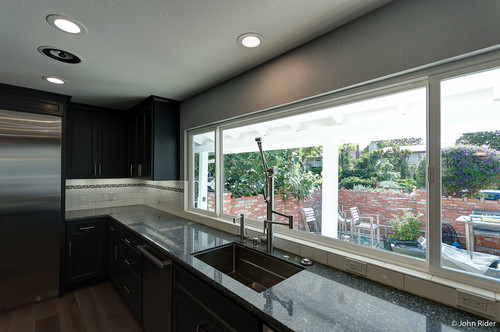
Once again walls were to be removed. The challenge here was the large second story sitting on top of the entertainment space. Another twist was getting more light in the space. A large window was added as well as two sliding glass doors to allow for a slew of people to flow in and out of the back yard with ease.
Atherton
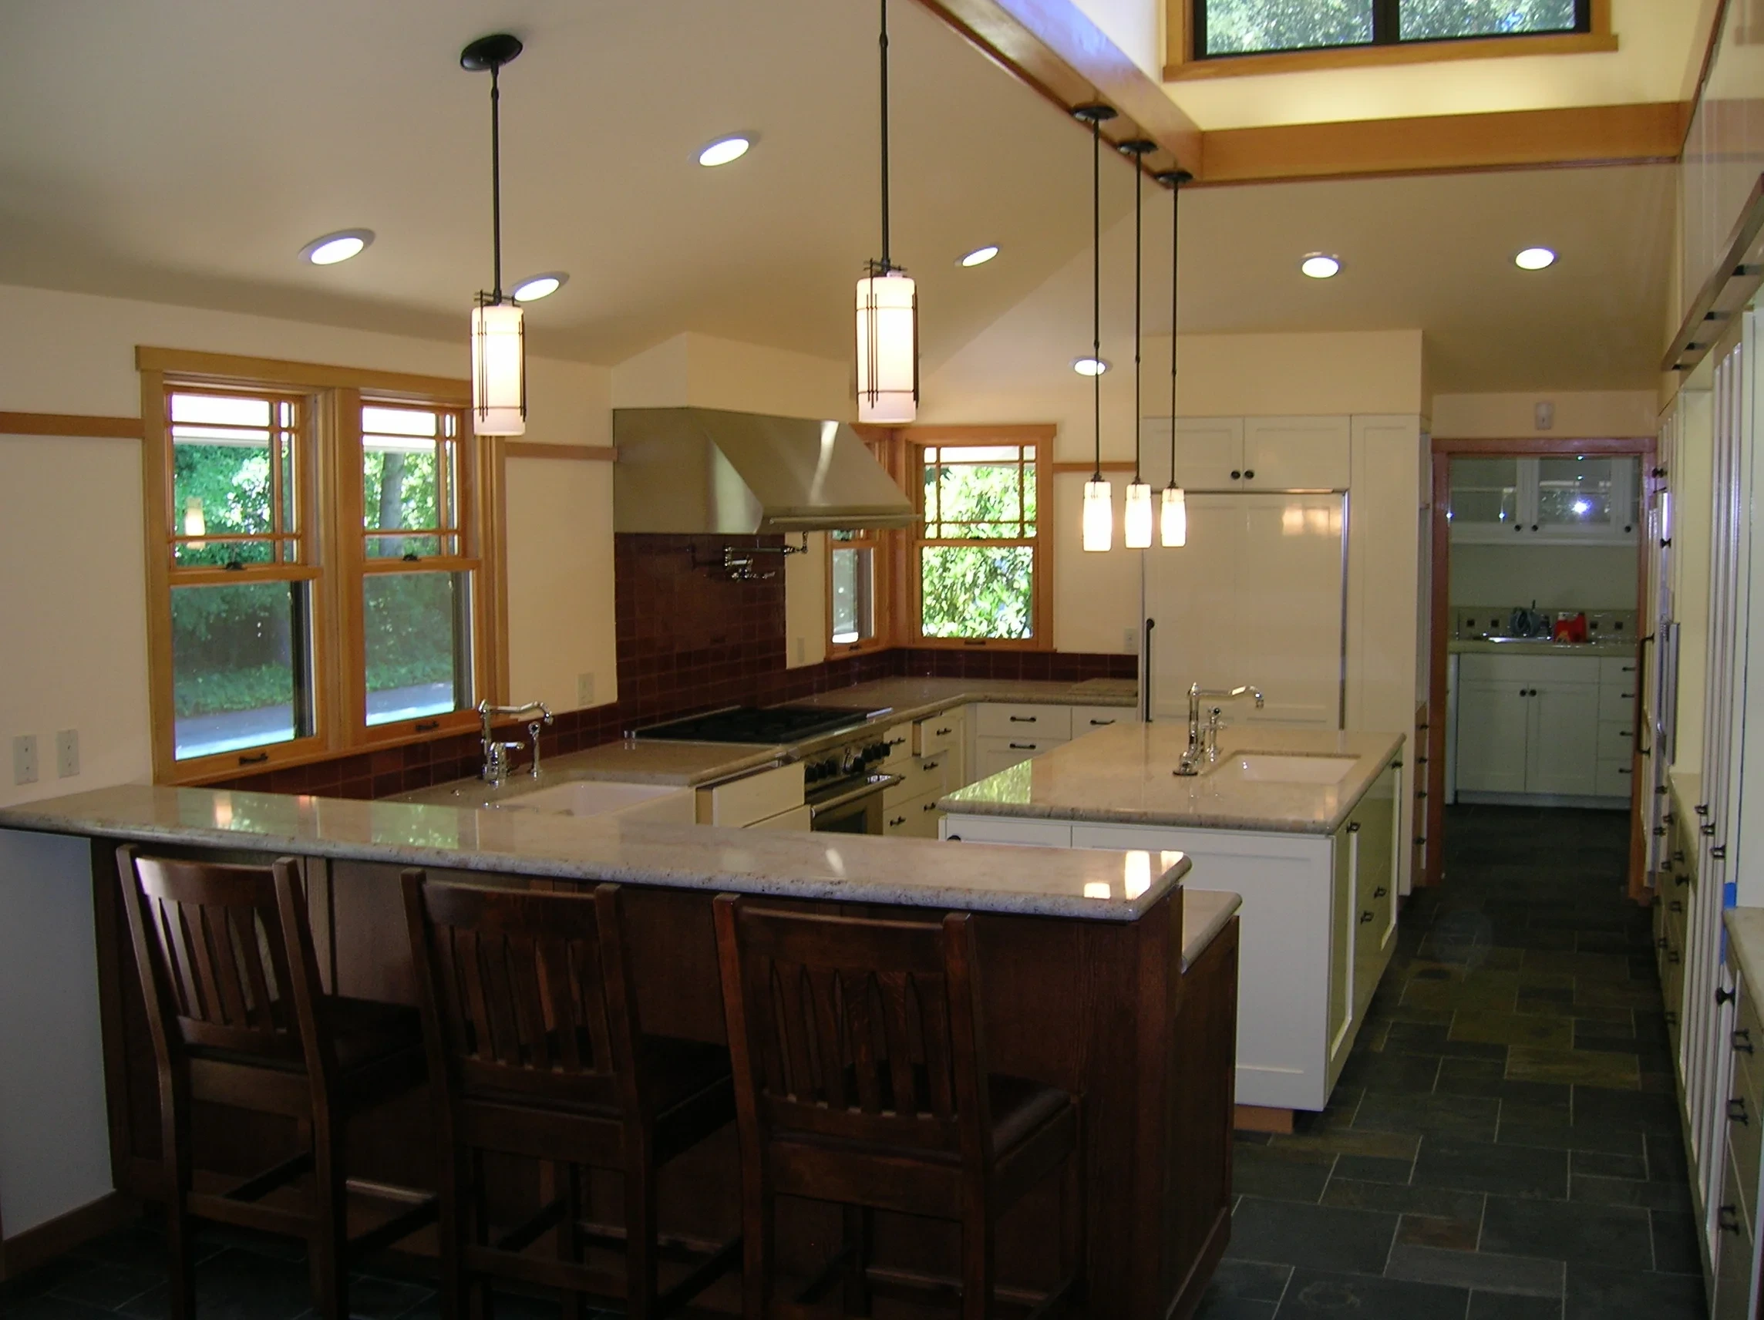
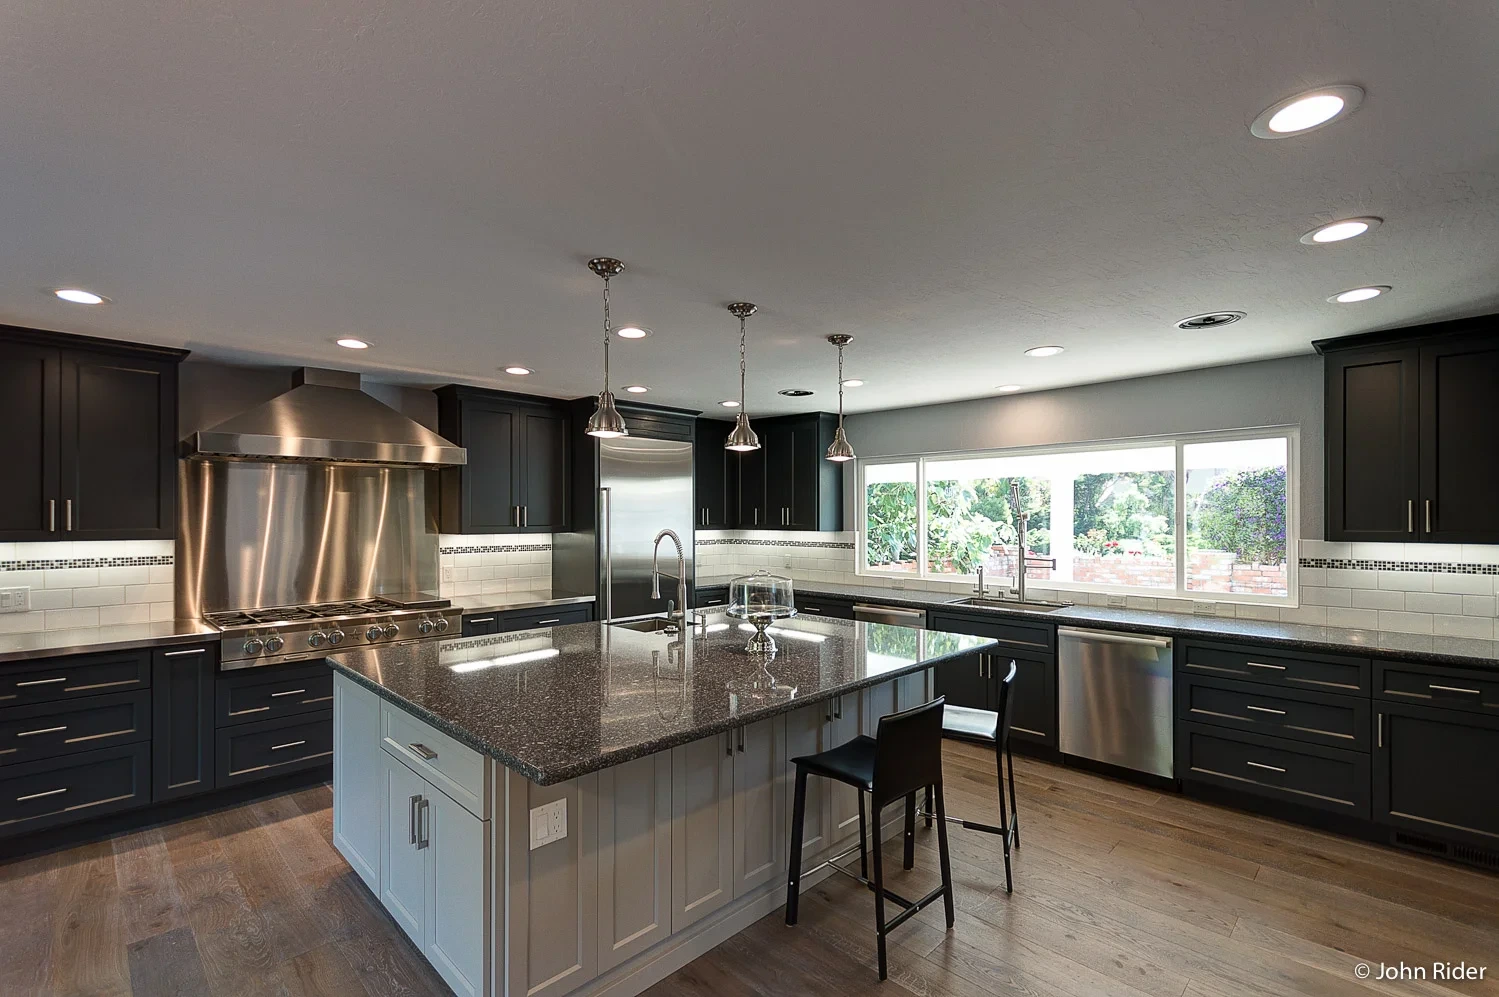
Like many room remodels, the main priority here was to create spaciousness. This project was unique, however, in that our client wanted to make sure that the kitchen had a bit of a farmhouse feel. A vaulted ceiling including windows combined with the clean look of the white cabinetry to give this kitchen an open, breathable design that had a bit of a farmhouse twist to it also.
Mountain View
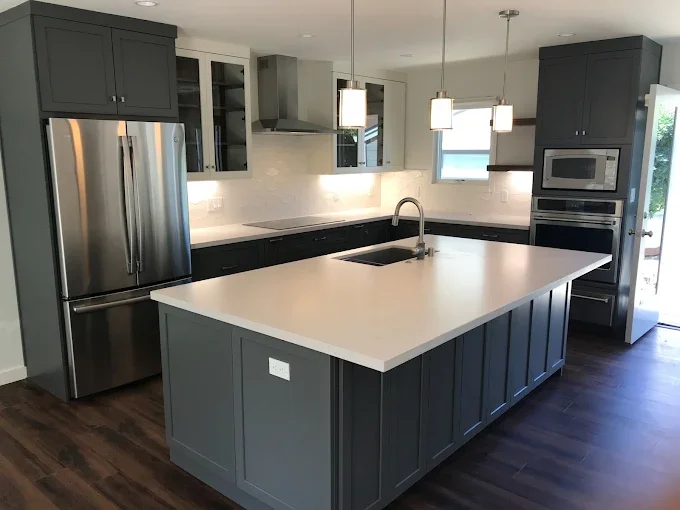
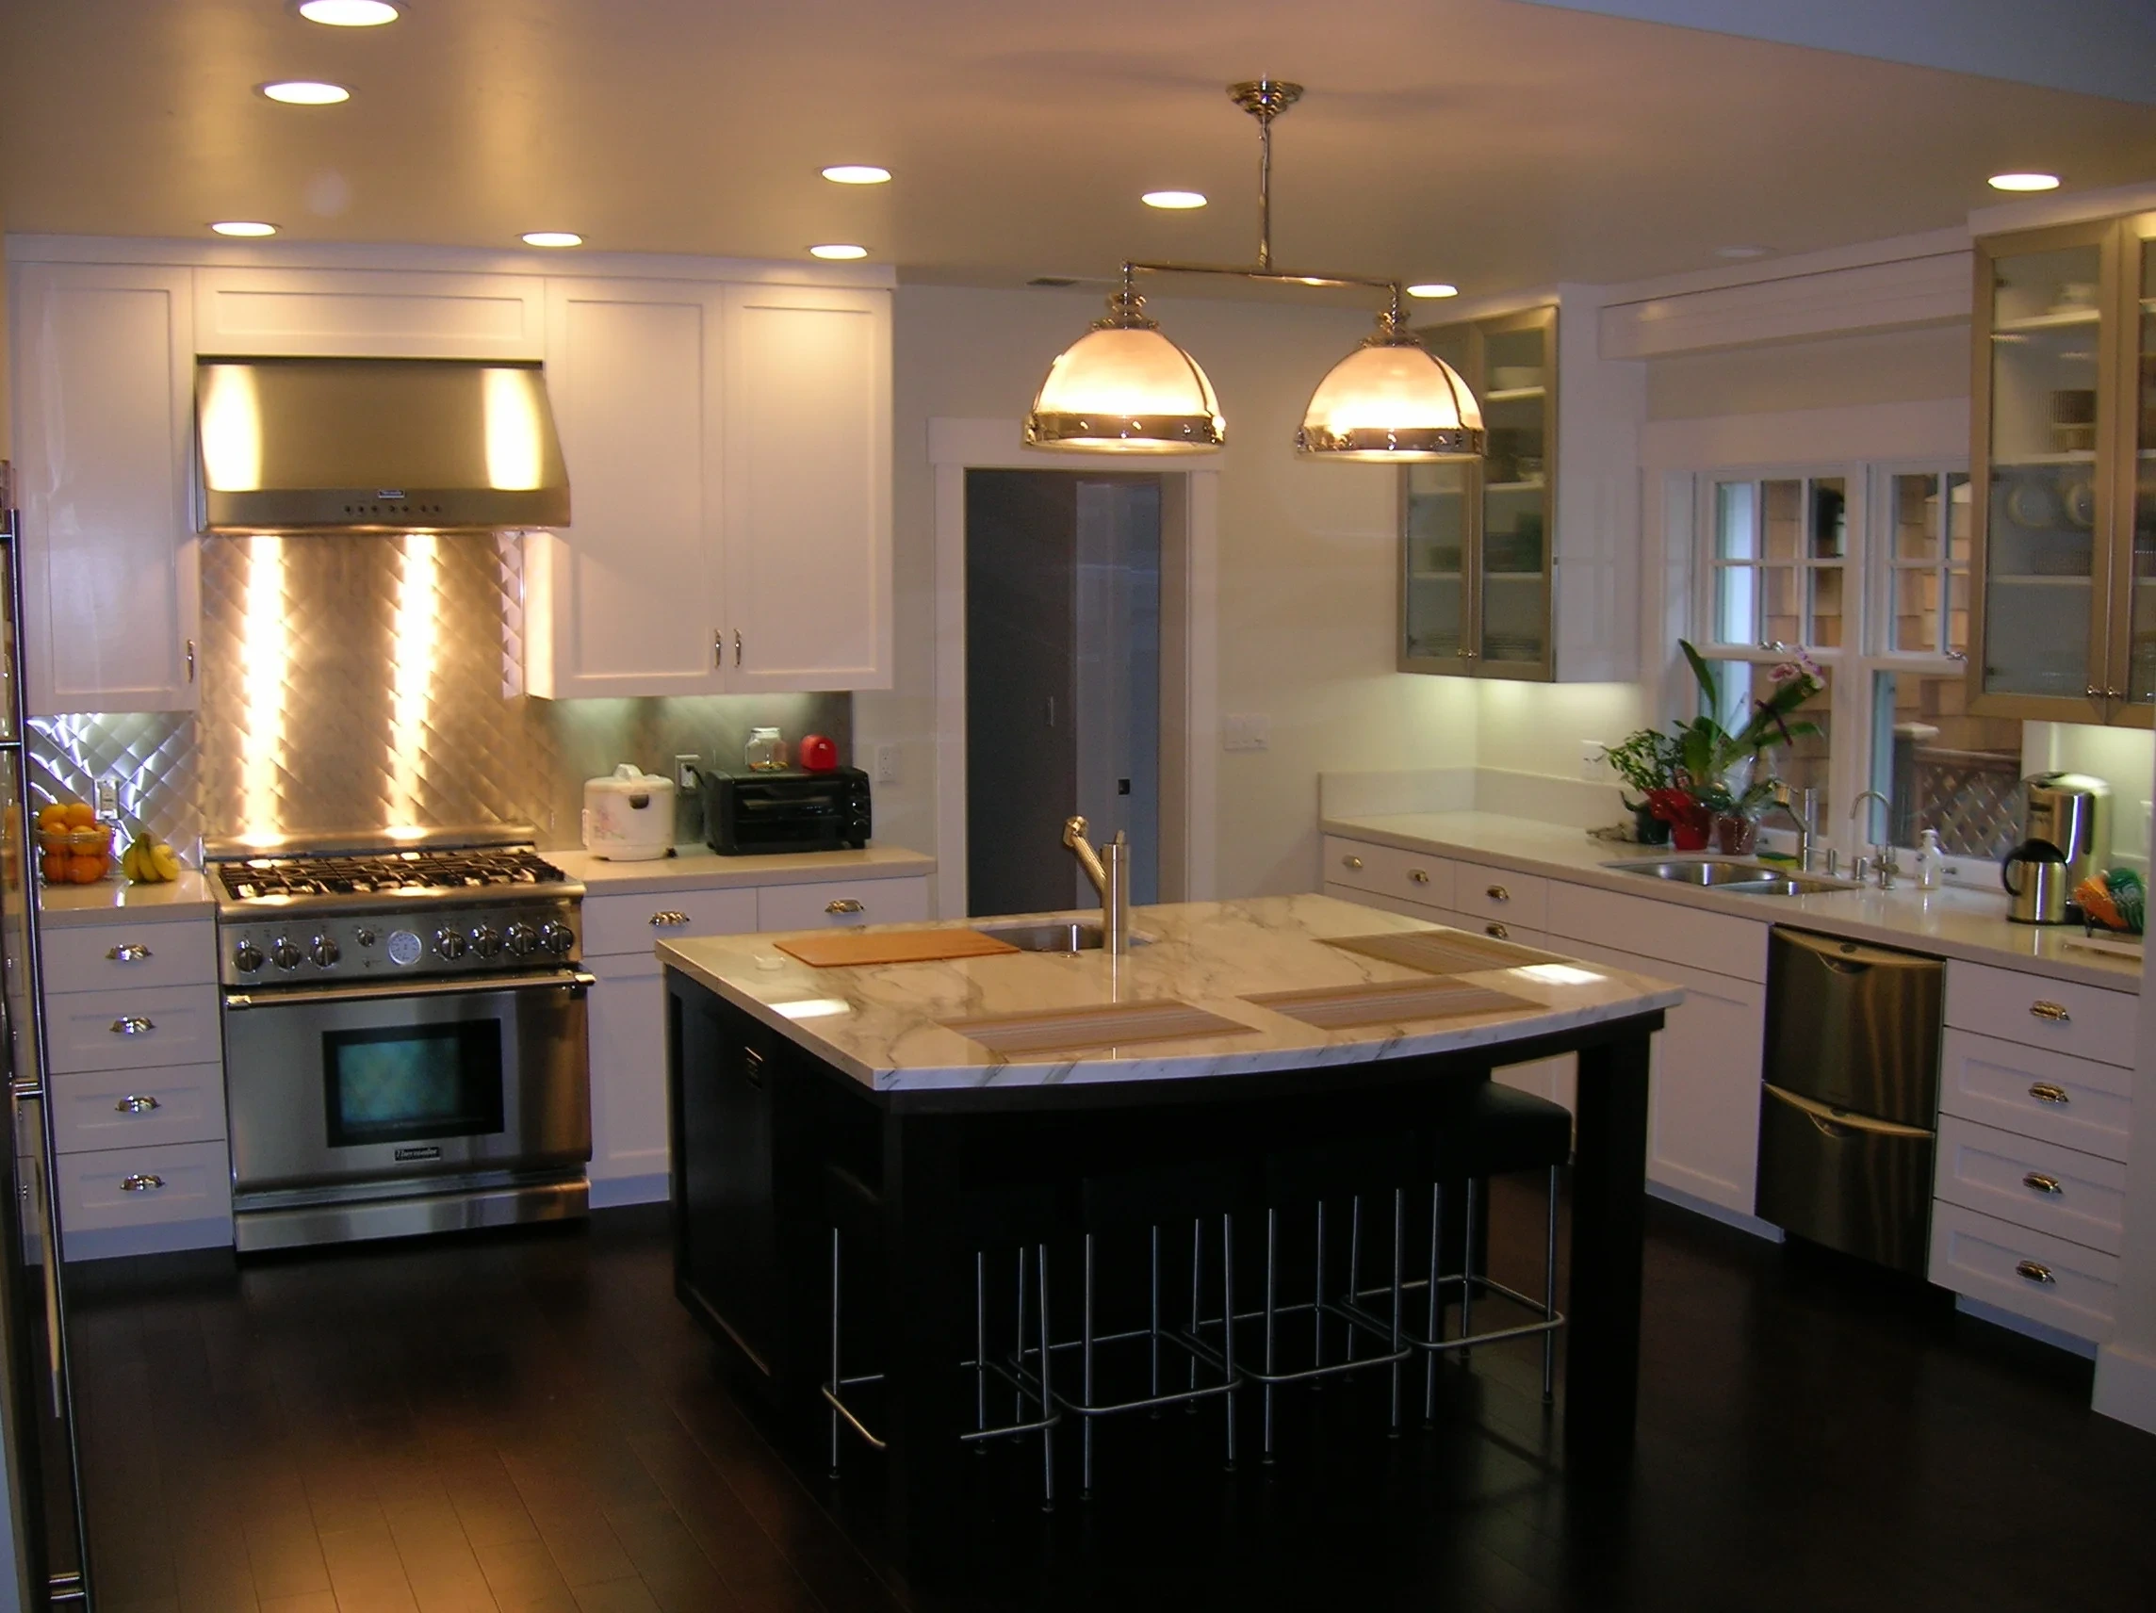
The old kitchen was tired and the design was boxy. Although the budget was tight, by retaining the existing window and flooring plus some creative client purchasing, everything worked out. Projects all have their challenges but when the team is flexible and creative, obstacles often turn into great solutions. Note the one year old Thermador oven the client located and purchased at a deep discount. Nice find!
Palo Alto
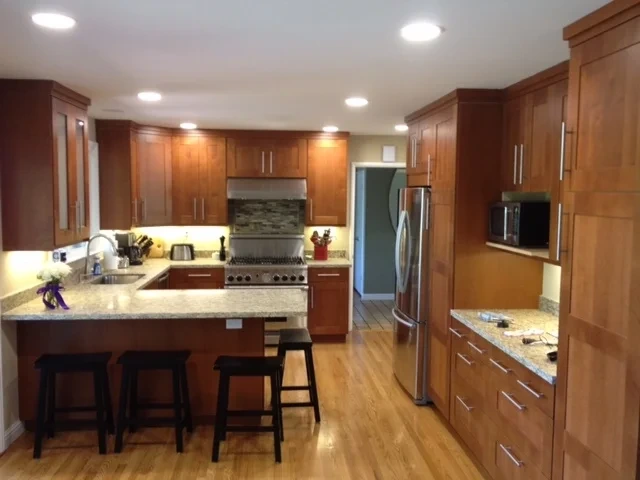
Eliminating grout and adding more metal aspects was a major focus of this remodel. It was mainly for maintenance issues and to simplify cleaning. It all made perfect sense. The metal back-splash behind the oven/stove was added to incorporate the desire for metallic features. Although it looks like multiple small pieces of metal pieced together, it is actually one big piece of stainless steel. The common theme of metal details continue on both the cabinets themselves and with the farm style cup pulls.
Portola Valley
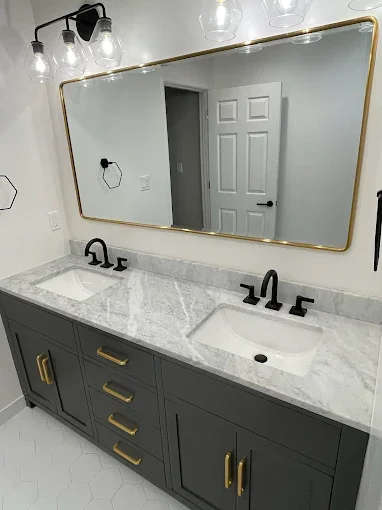
This kitchen began with a leak that nobody else wanted to fix. Brett and SCI found a creative solution—and that trust led to the full remodel, then rebuilding the guest house, and later work for friends and neighbors. Natural light, wood cabinetry, and a layout built for how the family cooks and gathers.
Palo Alto
This house was an original Eichler and was in need of an update. Our clients asked us to renovate their kitchen to give it a more modern look, and they also wanted to make sure that the style of the house would not be lost in the construction.
Palo Alto
The goal with this bathroom was to make it more modern and contemporary. The floating cabinets, sleek black cabinetry, and silver/gray tiling all contribute to the stylish look of this bathroom.
Palo Alto
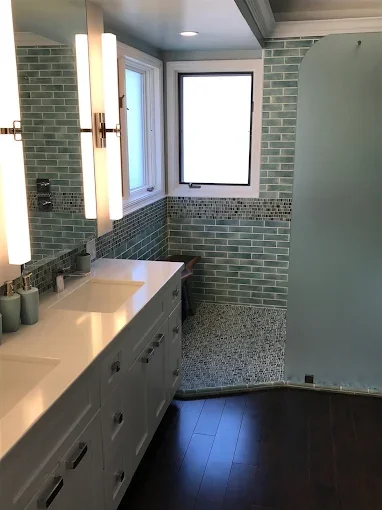
A green-tile bathroom remodel with soft color across the vanity wall and shower, a double vanity for daily use, and a walk-in shower finished for how the household actually lives in the space.
Featured on Houzz
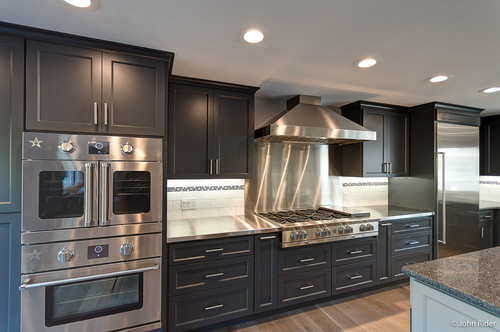
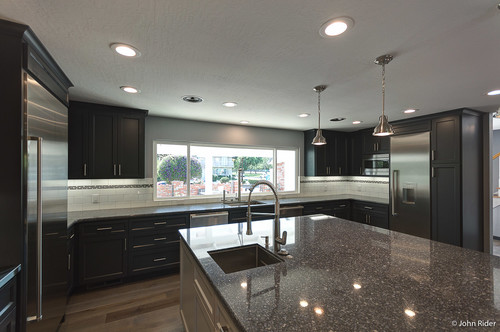
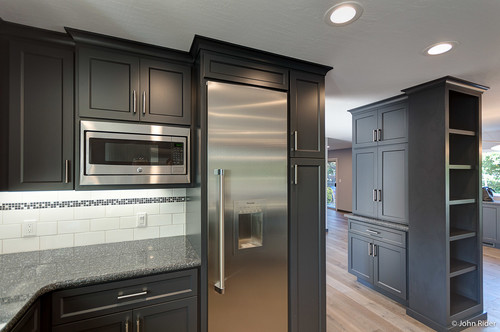
A contemporary kitchen remodel in Sunnyvale by Schiller Construction — open layout, clean lines, and lasting craftsmanship.
Photos by Brett Schiller, Embedded from Houzz
Planning a kitchen, bath,or whole-home remodel?
Tell us about your home—or call (650) 940-1982.