

Schiller Construction works with homeowners on accessory dwelling unit (ADU) projects. That can include discussing what you want from the ADU, drawing ADU plans, and building the unit as part of a residential construction project.
Every property is different. Conversations typically cover how an ADU might relate to the existing home and lot—access, placement, and how the spaces work together—so planning stays grounded in your goals and the site you have.
How we approach ADU projects
- Your goals. We start by talking about why you want an ADU and how you hope to use it.
- Plans. We can draw ADU plans as part of project planning.
- The property. We consider how the ADU relates to the existing home and the rest of the lot.
- Construction. When you move forward, we build according to the agreed scope.
Eligibility, approvals, timelines, and costs depend on your property, local rules, and the scope of work. Those details need a project-specific discussion—we do not promise outcomes such as rental income, property-value increases, or fixed schedules on this page.
Related pages
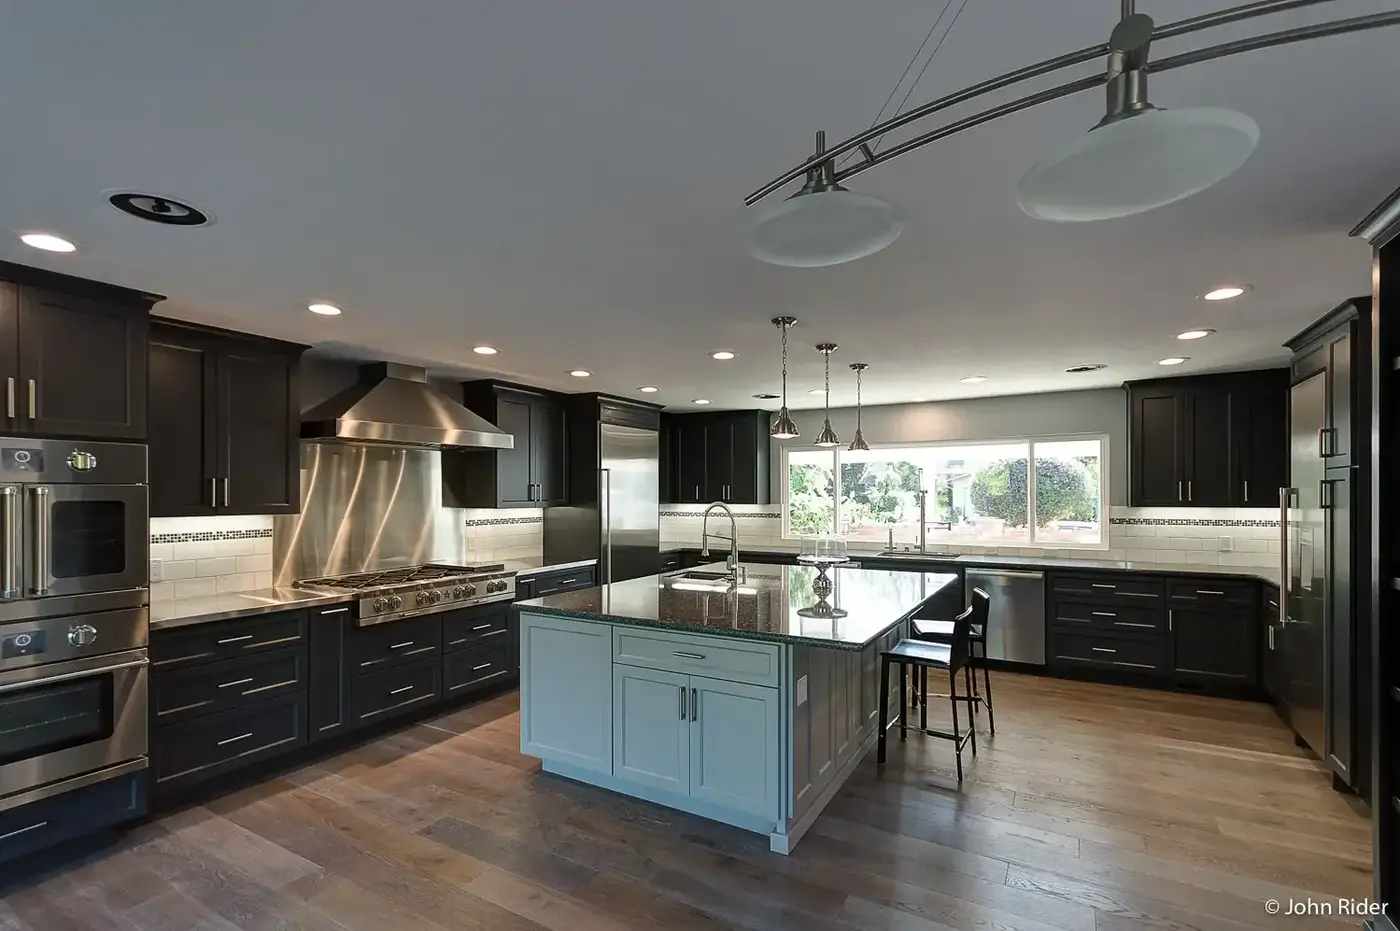
Design & Project Planning
Drawing plans, budget-minded design, and practical layout decisions.
Learn more →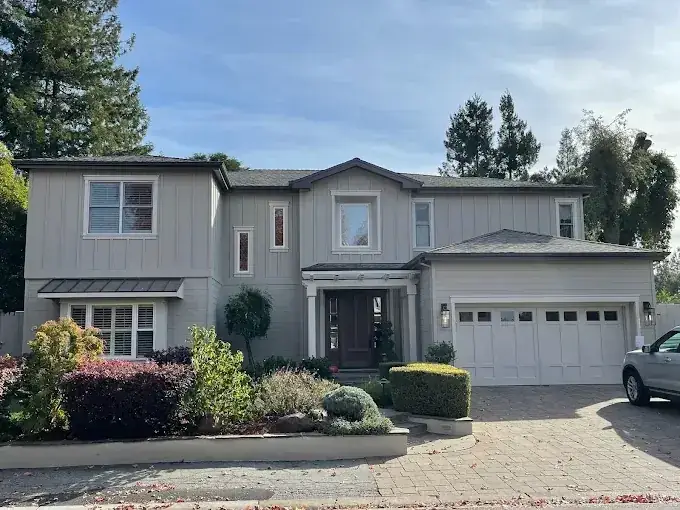
Residential Construction
Residential building and construction for Peninsula homeowners.
Learn more →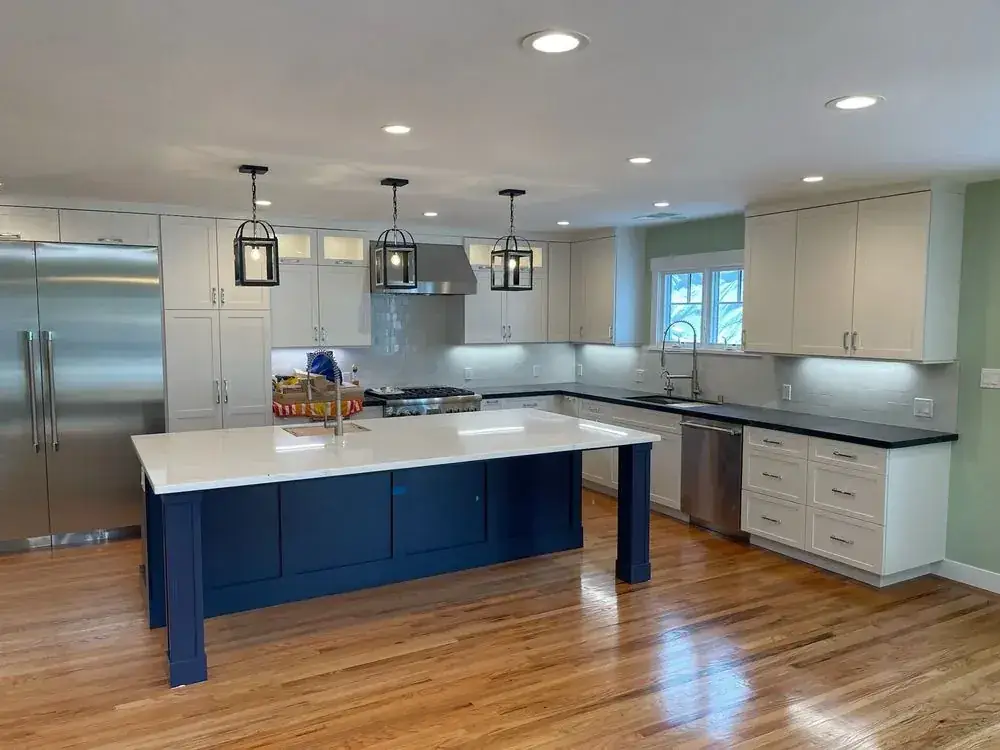
Client Projects
Browse completed custom homes, remodels, and unique projects.
Browse projects →Considering an ADU?
Contact us to discuss your property and what you have in mind—or call (650) 940-1982.