Drawing plans
Developing drawings that describe the work you want to build, including ADU plans when that is part of the project.


Schiller Construction Inc.
Drawing plans, guiding design toward your budget, and helping with practical layout and selection decisions.
Schiller Construction helps homeowners plan projects before and during construction. We spend time listening, develop the initial idea with you, and look for creative ways to make it work. That includes drawing plans, guiding design toward the budget you are working with, and helping with practical layout and selection decisions.
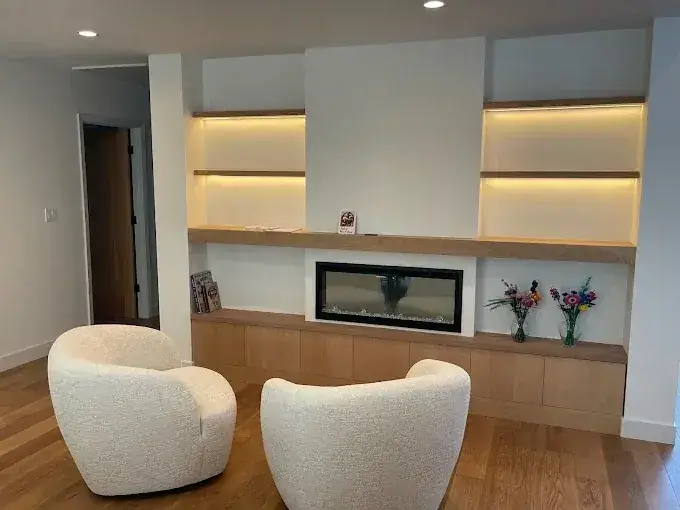
Designs are tailored to how you live, not only how a room looks. We think through everyday use, movement, storage, door swings, and small clearances as if we lived in the home. Selection support can include cabinetry and other finishes that affect how a kitchen, bath, or living space works day to day. Design decisions can continue during construction when something needs adjusting. Budget guidance helps you compare options; it is not a promised final price before scope is clear.
Developing drawings that describe the work you want to build, including ADU plans when that is part of the project.
Guiding design decisions with your budget in mind. Guidance helps you compare options; it is not a guarantee of a final cost.
Considering movement, storage, door swings, clearances, and how people actually use each room—so the plan fits living in the home, not only looking at it.
Talking through cabinetry and other selections, and continuing design decisions during construction when real conditions call for a change.
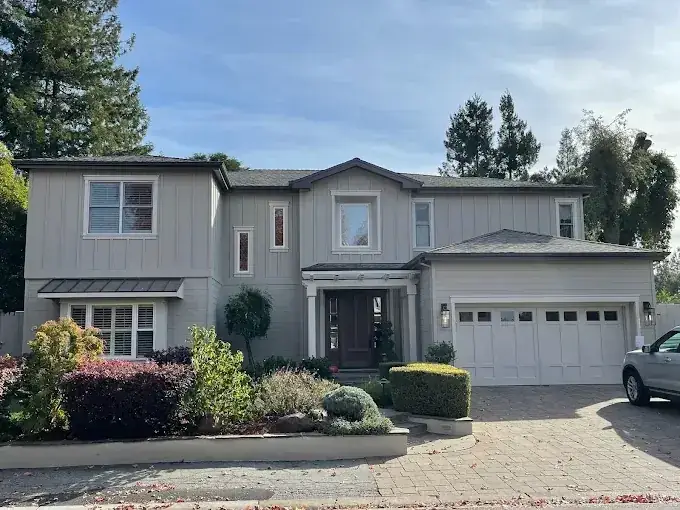
Building and construction for homes—starting with how you want to live in the property.
Learn more →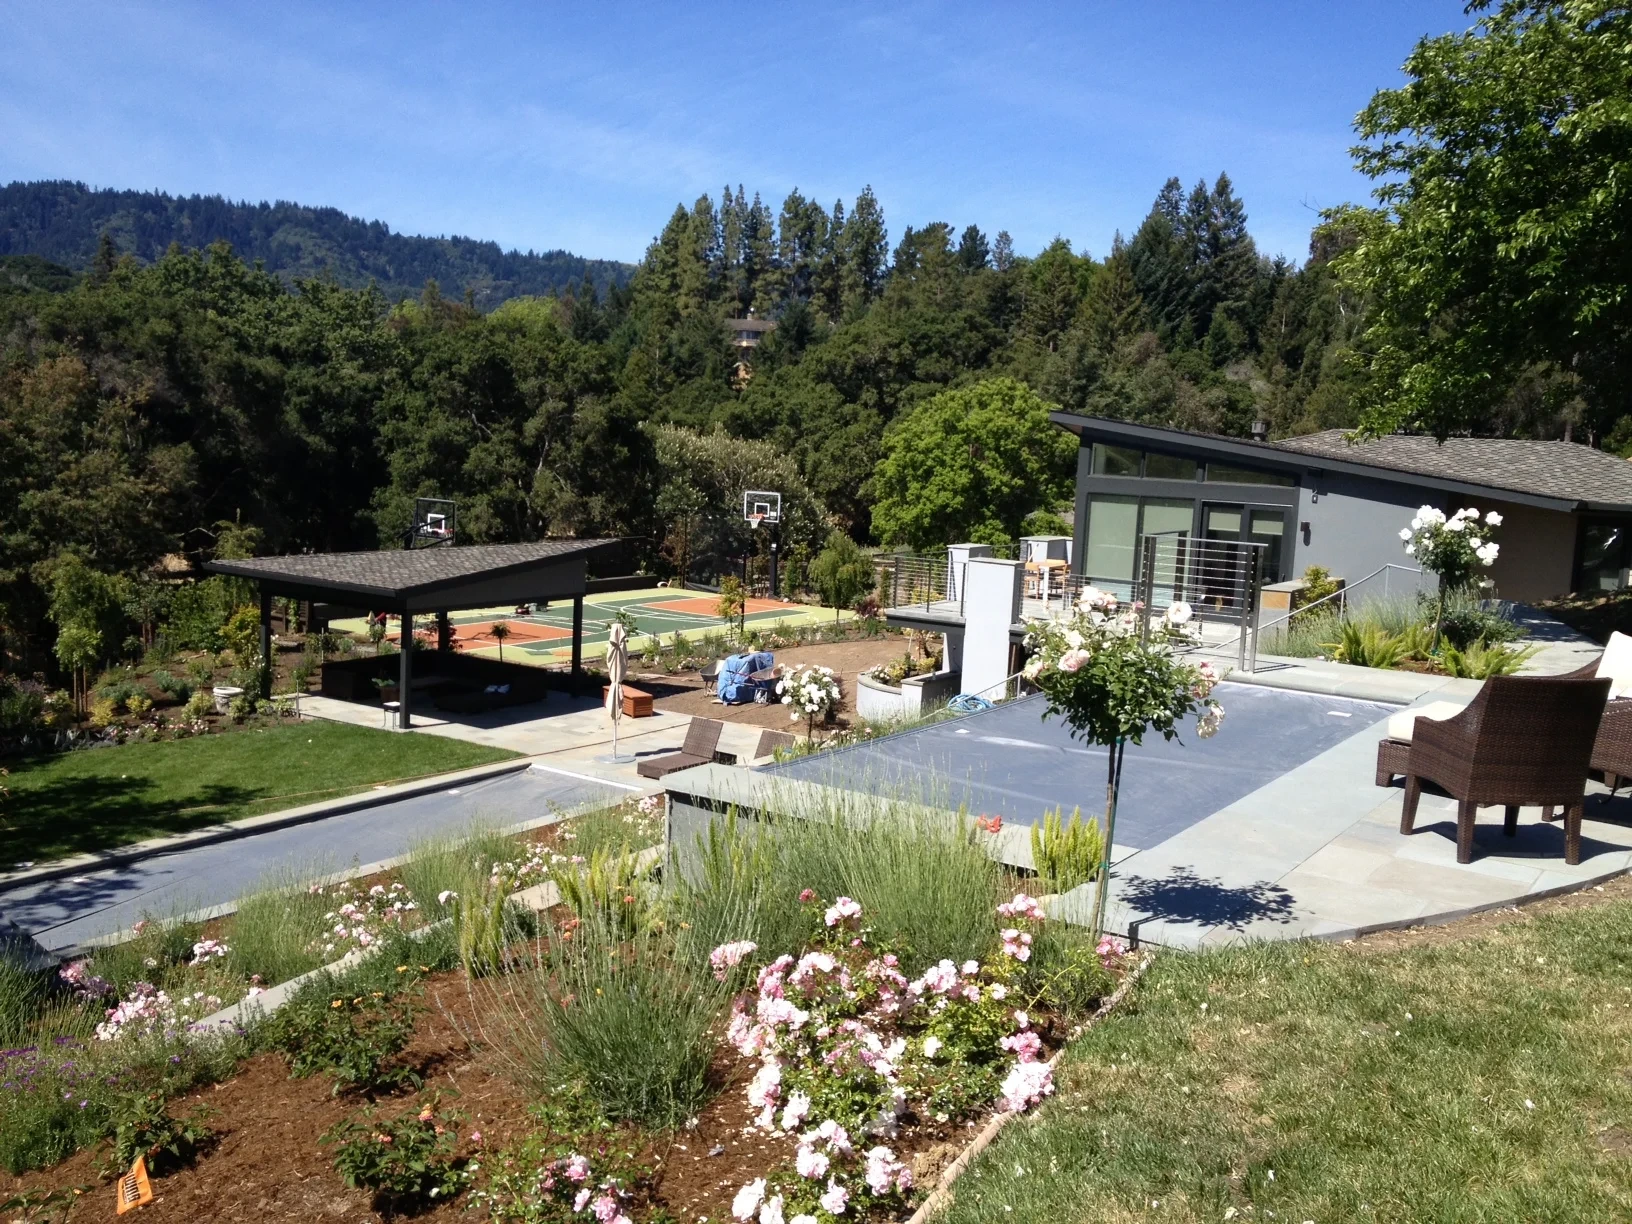
Planning and building accessory dwelling units, including drawing ADU plans.
Learn more →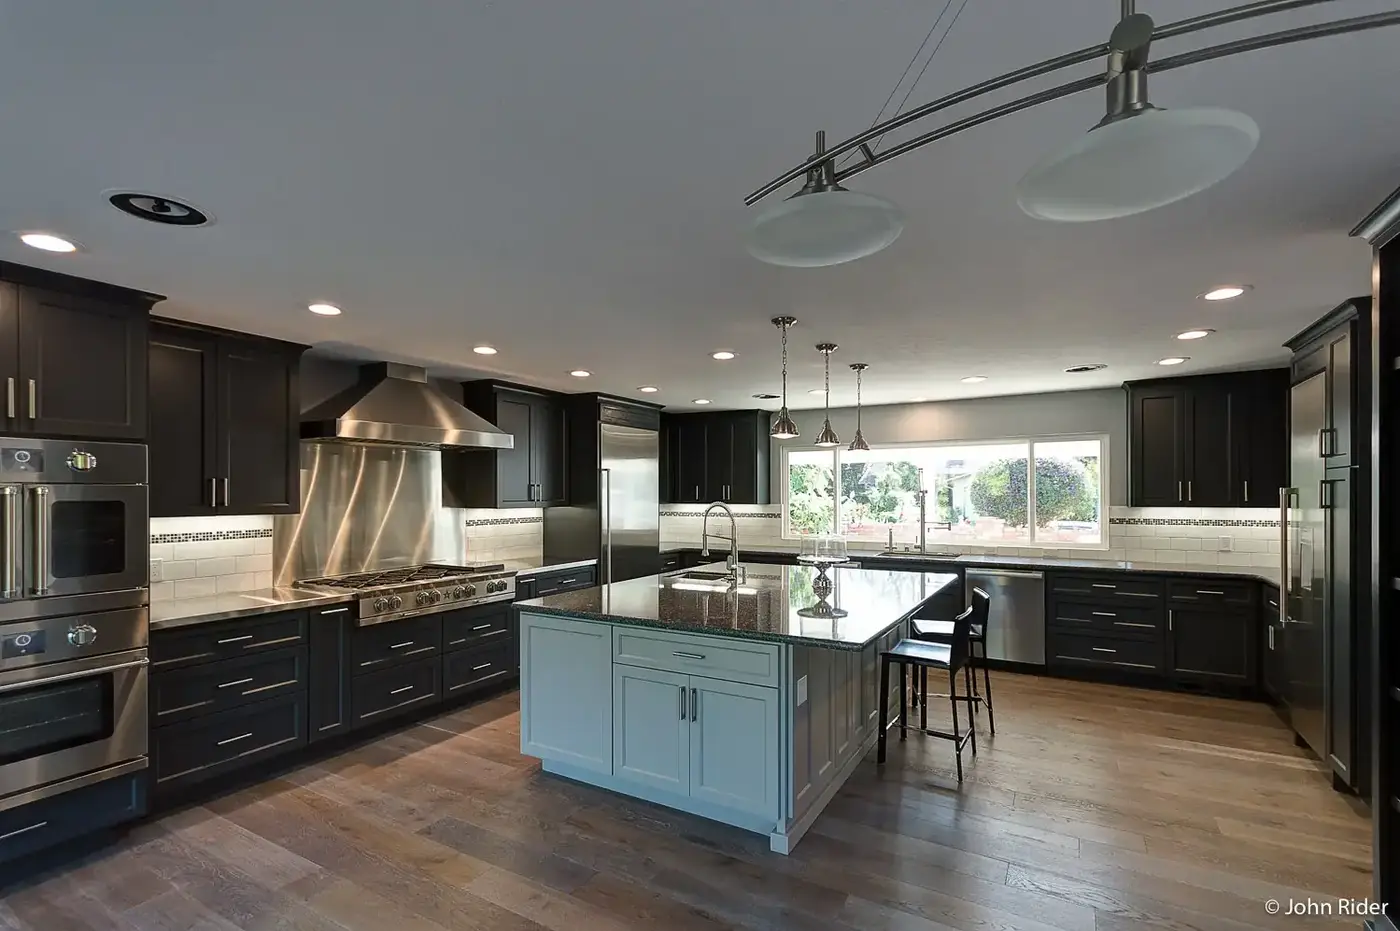
Kitchen, bath, and whole-home remodeling with selection guidance.
Learn more →Planning a project with design support?
Contact us to talk through your ideas—or call (650) 940-1982.